
100 Keyes, 1926 - 2026
SIGN UP Login/Register
1965 Lenmore Drive, Jupiter, FL 33410 Photo
Coming Soon
Virtual Tour
1965 Lenmore Drive, Jupiter, FL 33410 Photo
Coming Soon
Virtual Tour
1965 Lenmore Drive, Jupiter, FL 33410 Photo

16 Photos

1965 Lenmore Drive Jupiter, FL 33410
$2,100,000
  • Beds
    4
  • Baths
    3 full
  • Total Square Feet
    2,691
  • Lot Size
    0.34 acre(s)

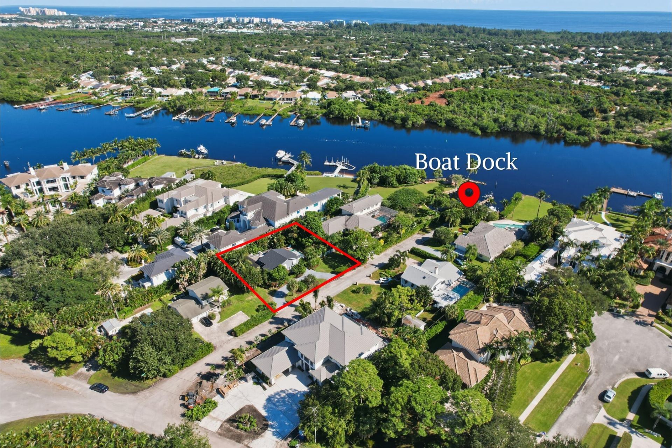
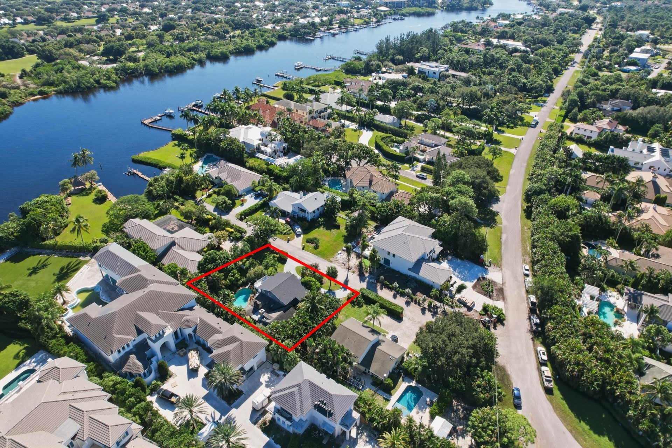
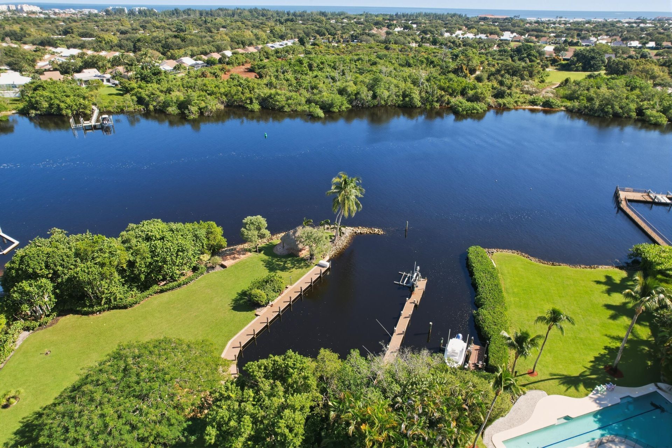
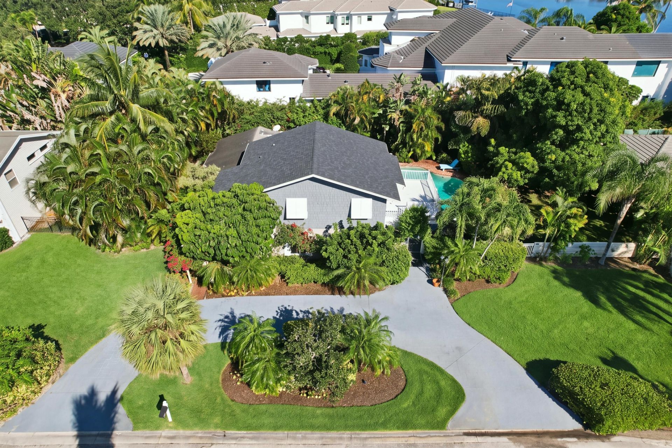
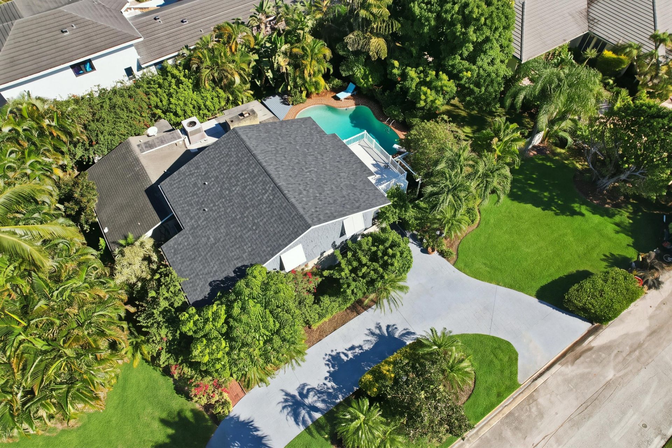
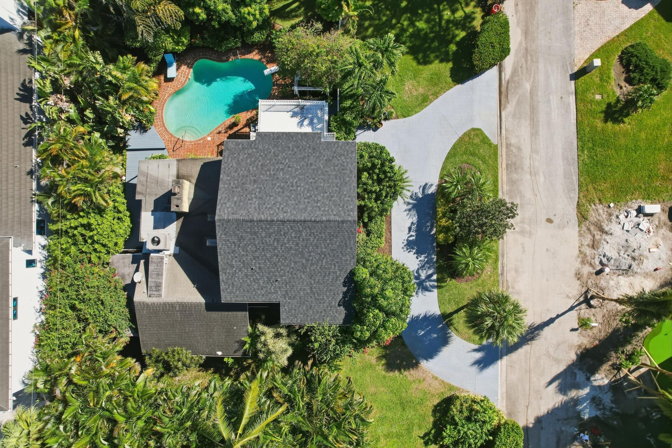
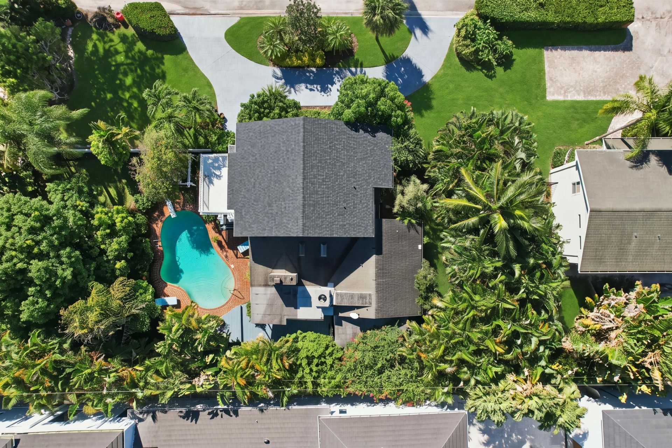
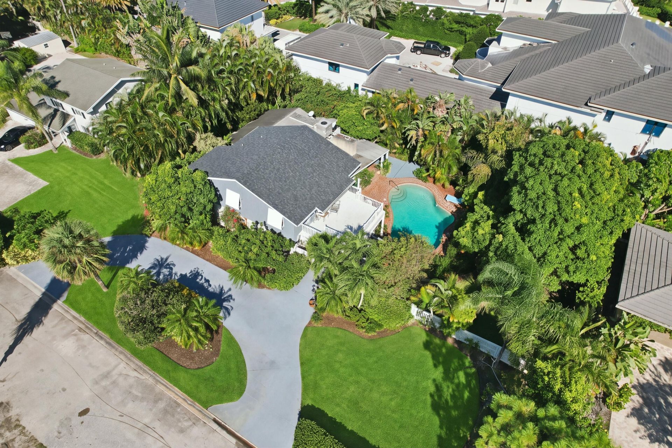
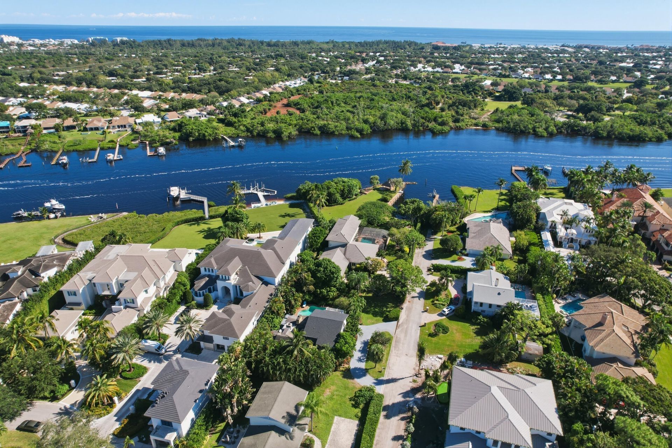
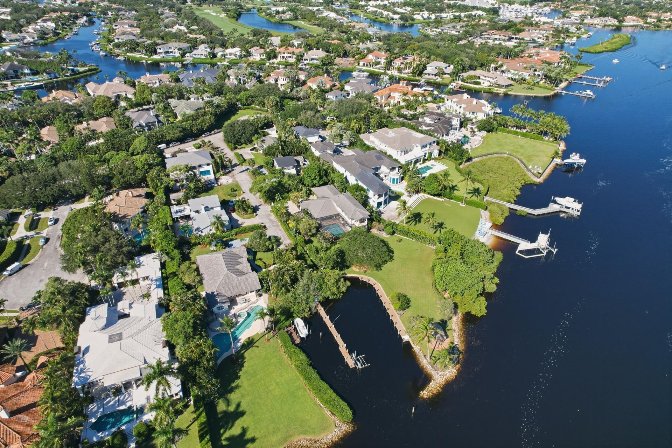
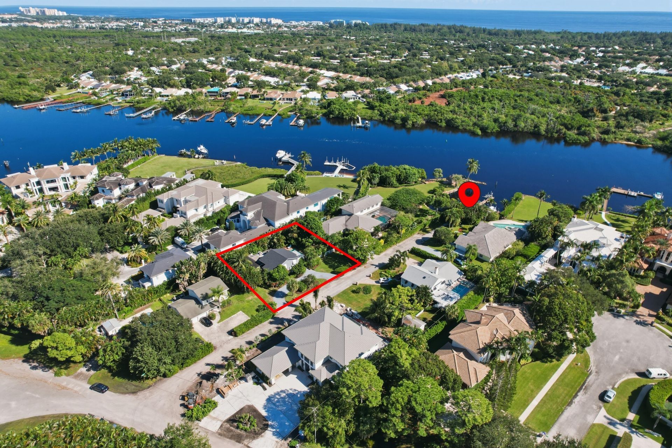
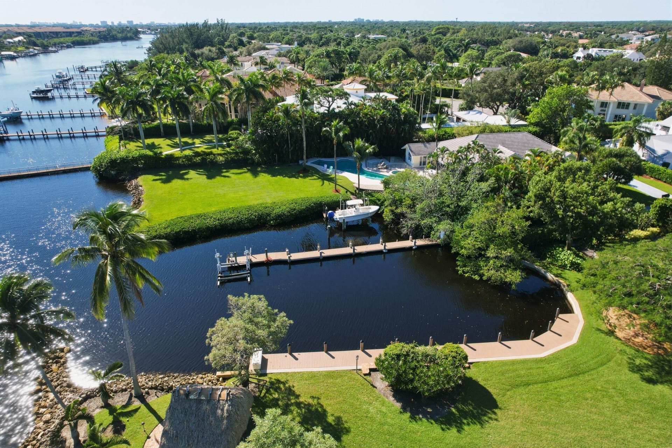
Your own slice of paradise. Keep your boat at the 36' private dock in a protected cove, with access to the Intracoastal, river, and ocean with no fixed bridges all the way to Jupiter Inlet. This home has a relaxed Key West feel and sits on a very private large lot with pool and patio. There is plenty of room to expand. A mature mango tree completes the tropical feel on this beautiful property. Truly a must-see home and lot. Watch for updates, new photos of inside coming soon......

Property Summary

MLS Number: B26099618
Status: Coming Soon
Days on Market: 8
Subdivision: MOORES LANDING
County: Palm Beach
Bedrooms: 4
Total Square Feet: 2,691
Price Per Sq. Ft.: $780
New Construction: No
Waterfront: No
Property Type: Residential - Single Family
Cooling: Central Air, Paddle Fan(s)
Fenced: Yes
Heating: Central, Electric
Lot Size: 0.34 Acres
Roof Type: Composition, Shingle
Stories: 2.0
Year Built: 1972
Taxes: $3,440

Featured Amenities

Entrance Foyer
Upstairs Living Area
Storage

Property Details

Appliances: Dryer, Disposal, Dishwasher, Microwave, Oven, Refrigerator, Washer
Balcony: Balcony - Open
Days on Site: 8
Exterior: Block, Concrete, CBS, Concrete Block - With Stucco, Wo
Outdoor Features: Courtyard, Garden, Outdoor Shower, Storage, Balcony
Fencing: Back Yard, Fenced, Gate
Fireplace: Double Sided
Flooring: Concrete
Laundry: Inside, Laundry Room, Main Level
Lot: Fruit Tree(s), Oversized Lot
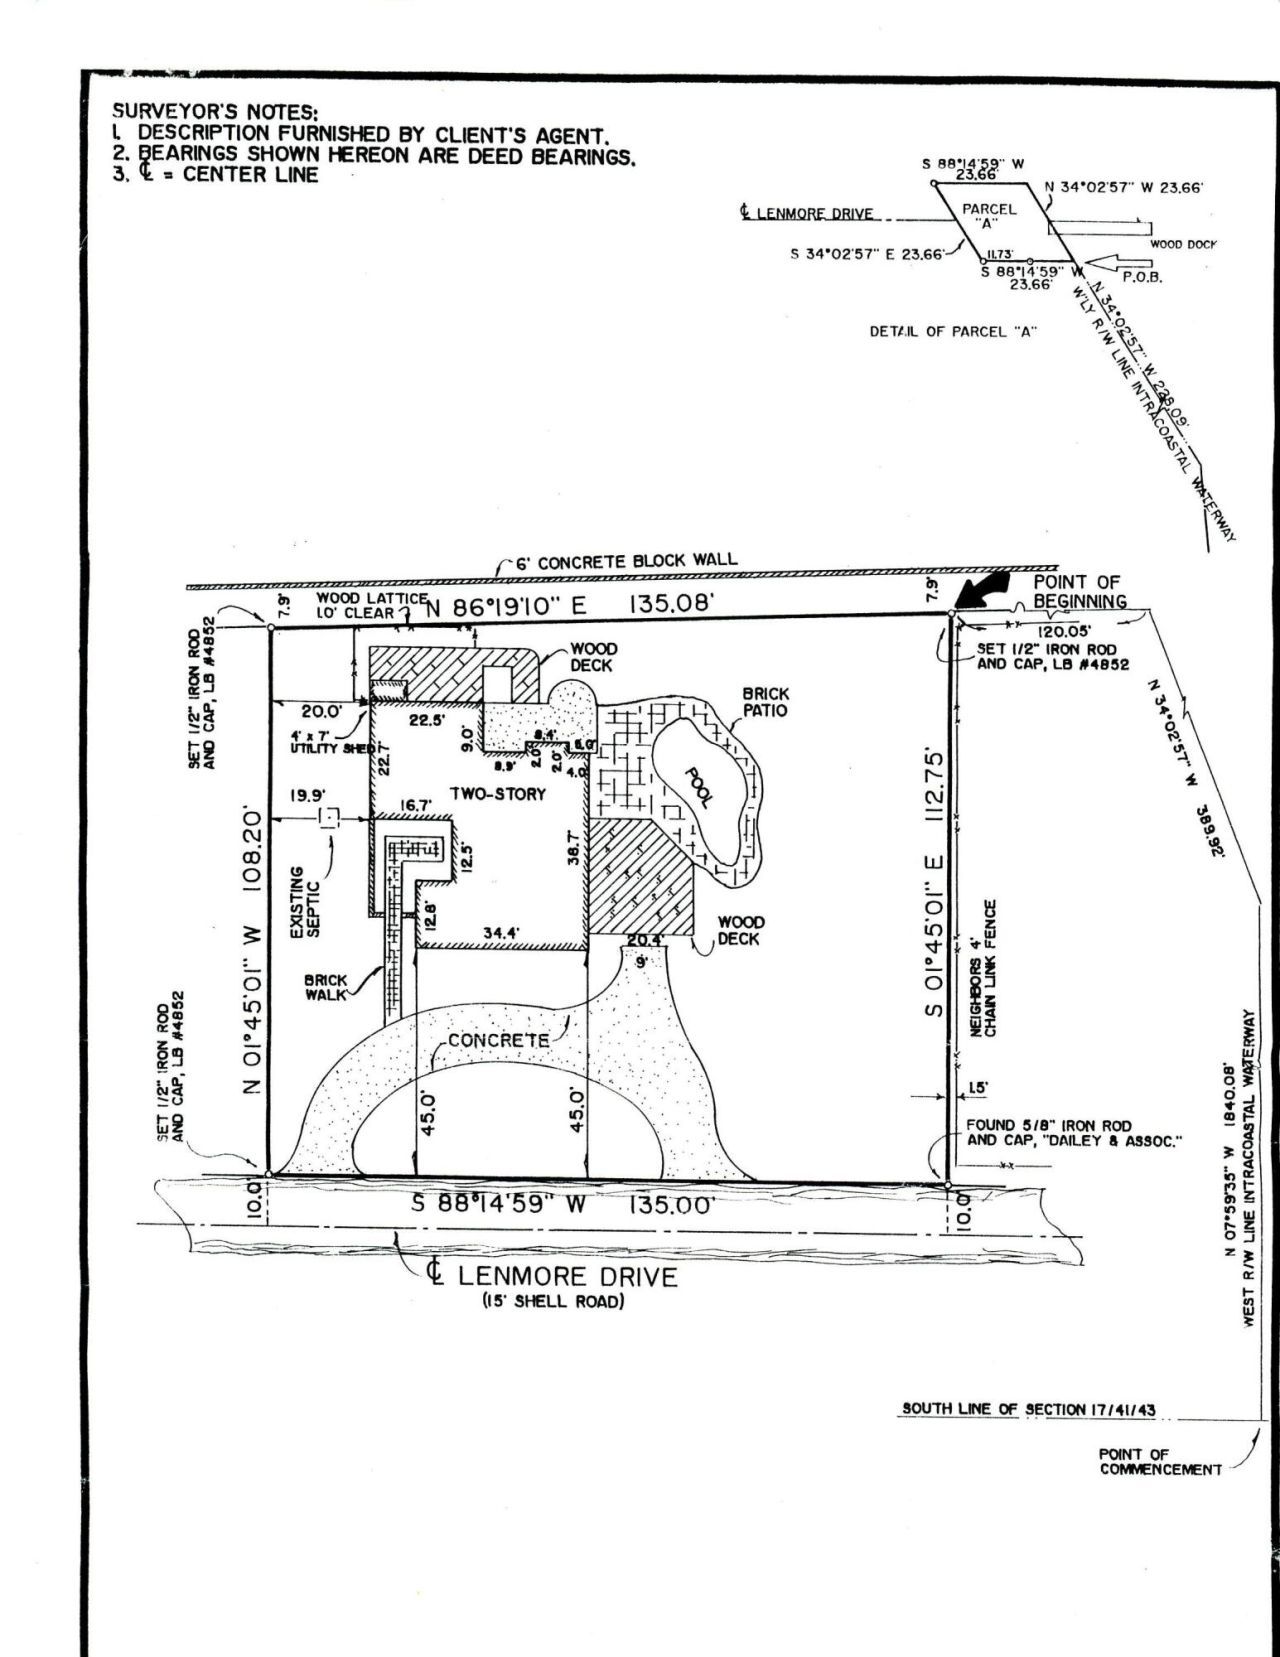
Lot Dimensions: 135 X 110
Parcel#: 00434117010000020
Parking: Circular Driveway, Concrete, Driveway
Parking Notes: Circular Driveway, Concrete, Driveway
Patio/Porch: Patio - Open, Deck, Patio
Pets Allowed: Yes, No Restrictions
Pool: Fenced, Fiberglass, Gunite, In Ground, Concrete, Free Form
Restrictions: Other Restrictions
Sewer: Public Sewer
Special View Info: Garden, Pool
SQFT Living: 2320
Structure Type: House
Swimming Pool: Yes
Total Rooms: 8
Utilities: Cable Connected, Sewer Connected, Water Connected
Water: Public
Waterfront Features: Marina in Community, No Fixed Bridge, Ocean Access, River Access
Construction: Block,Concrete,CBS,Concrete Block - With Stucco,Wo

Room Sizes

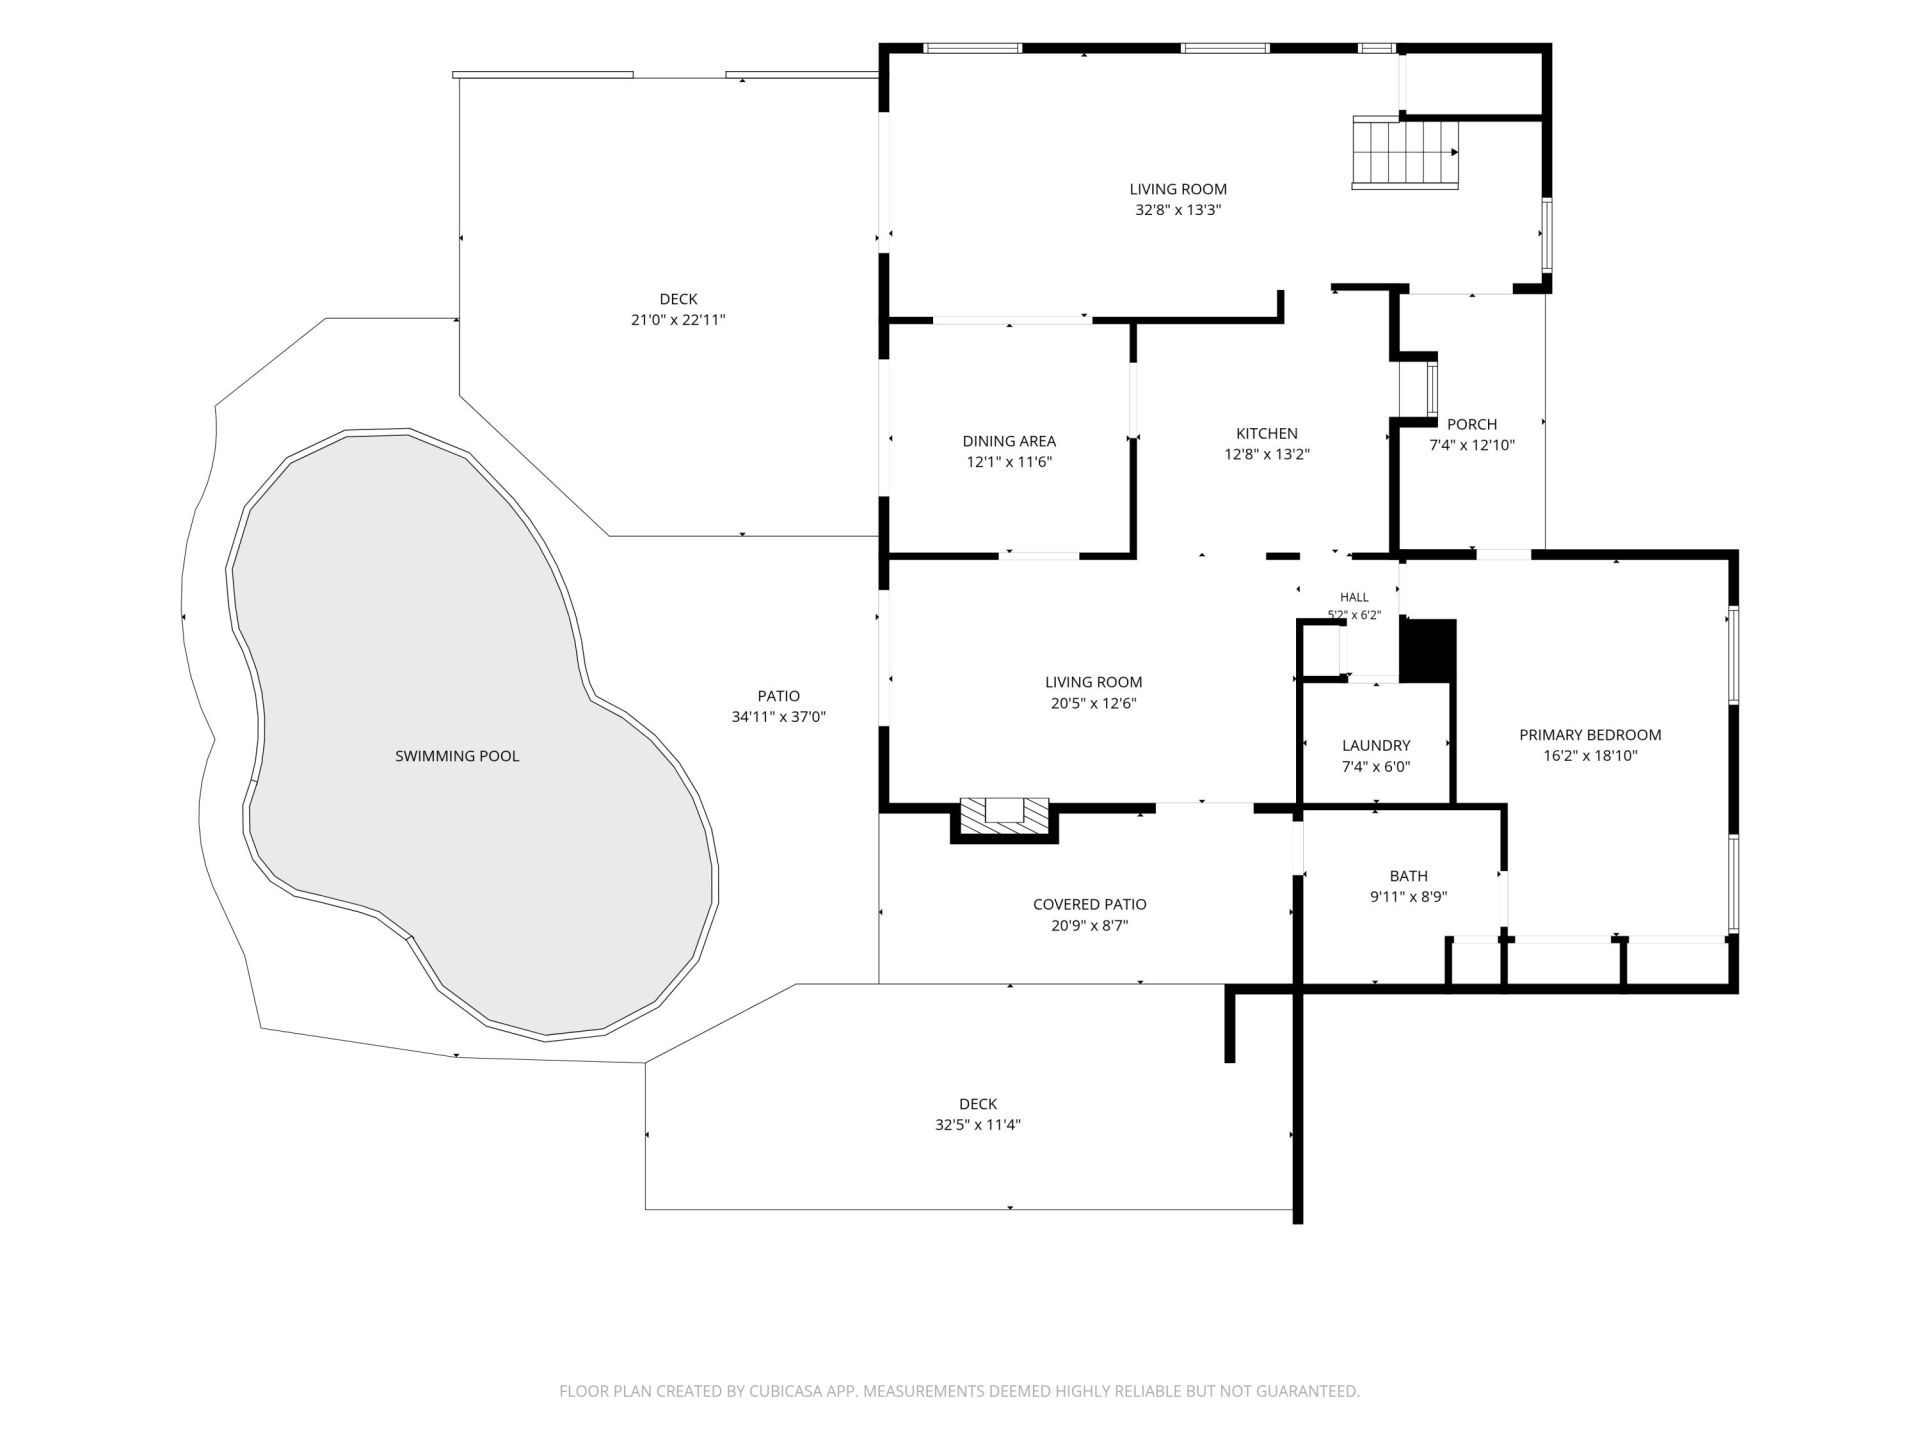
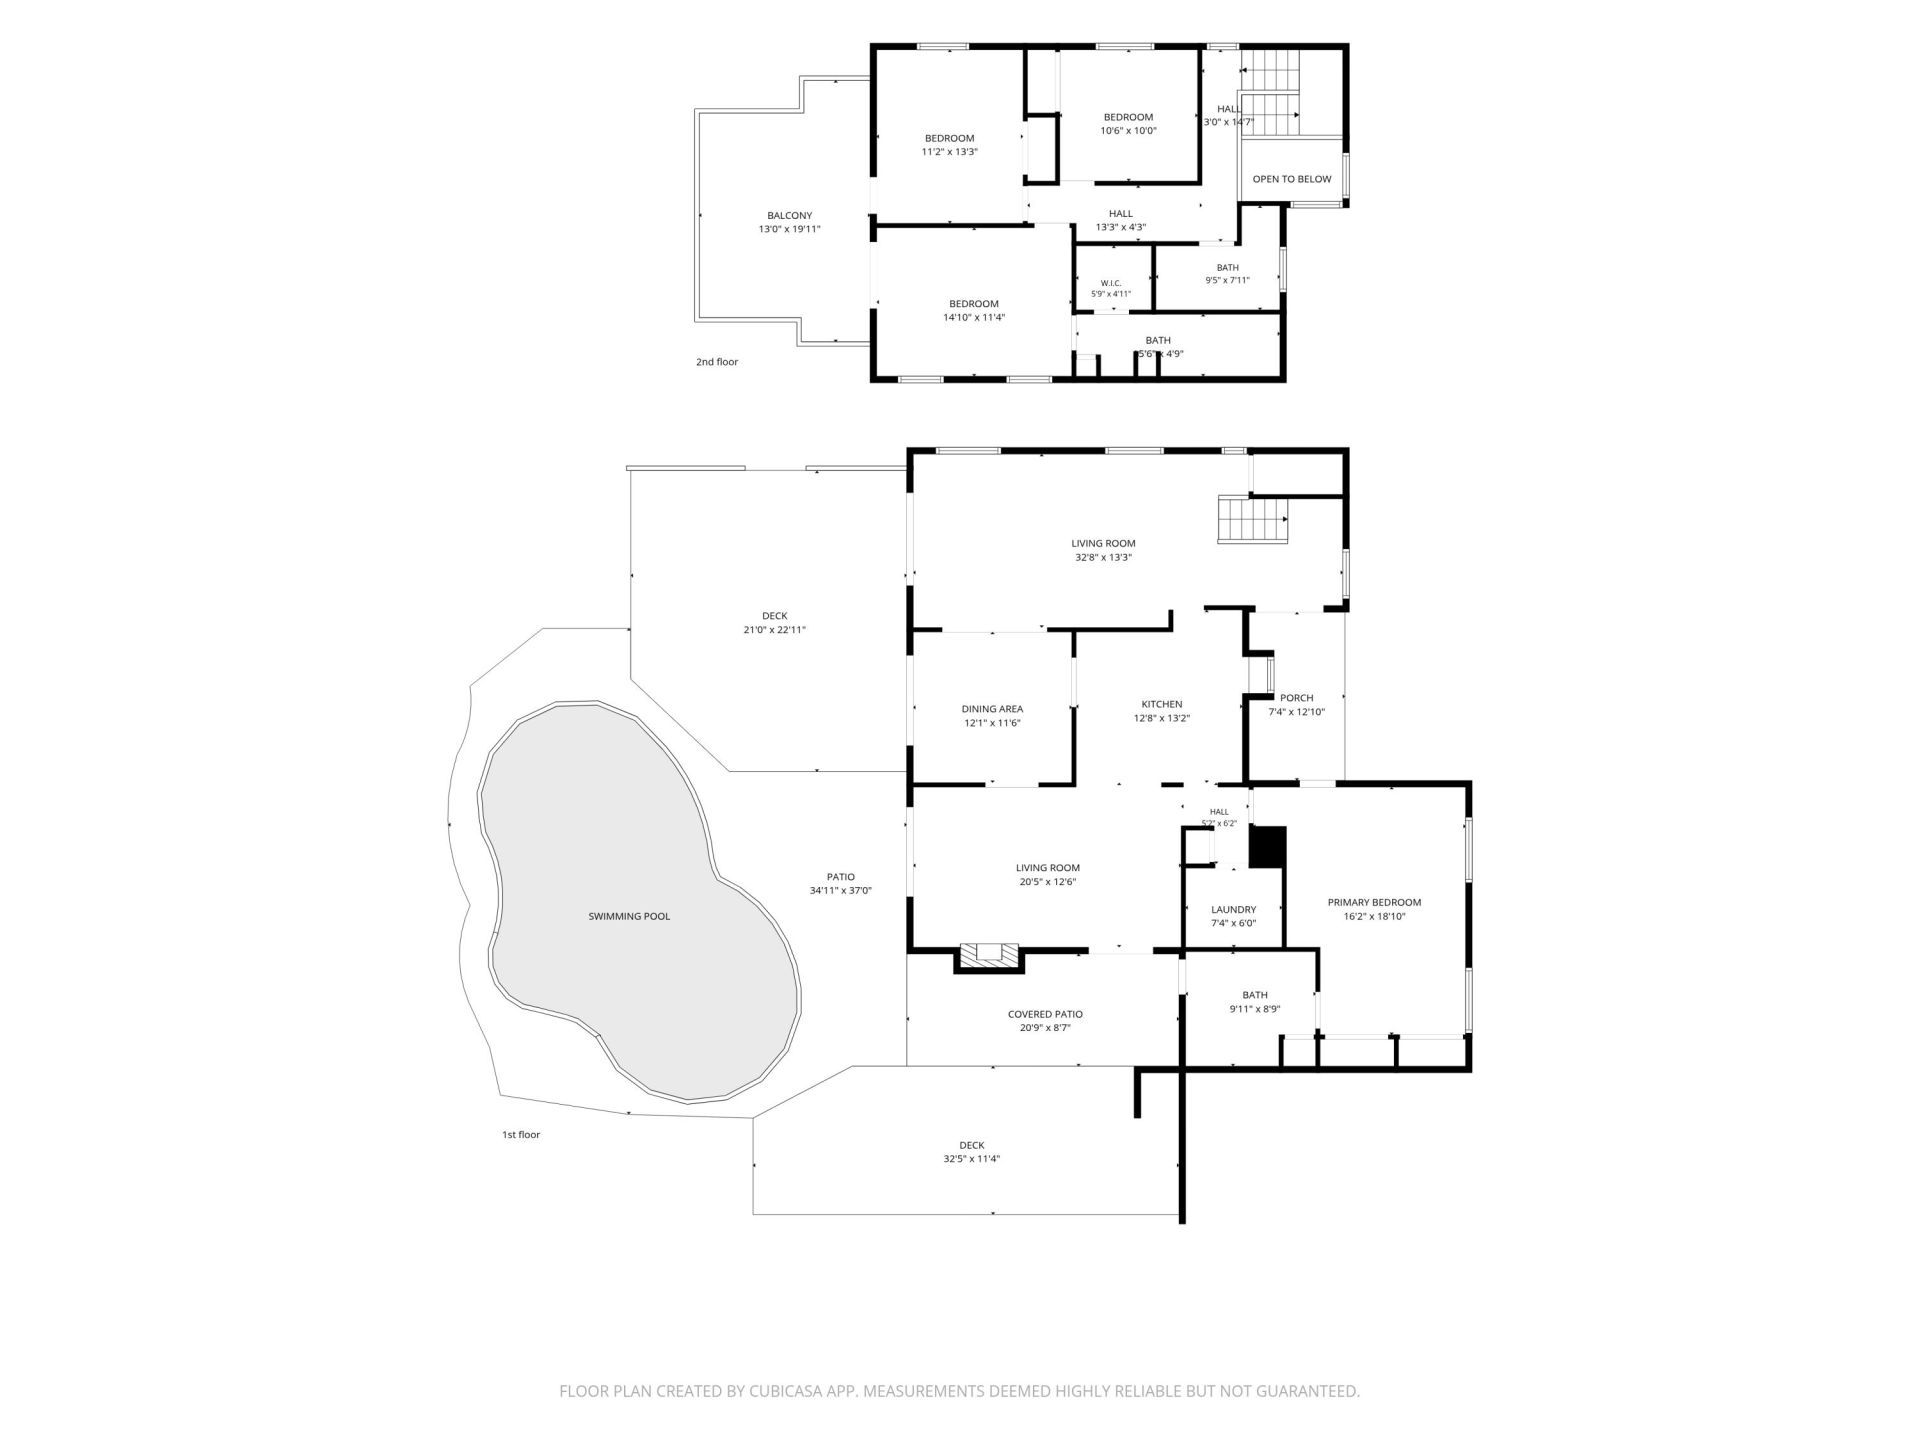
Kitchen: 13 X 13 Level First
Living Room: 14 X 32 Level First
Primary Bedroom: 16 X 18 Level First
Dining Room: 12 X 12 Level First
Family Room: 13 X 20 Level First
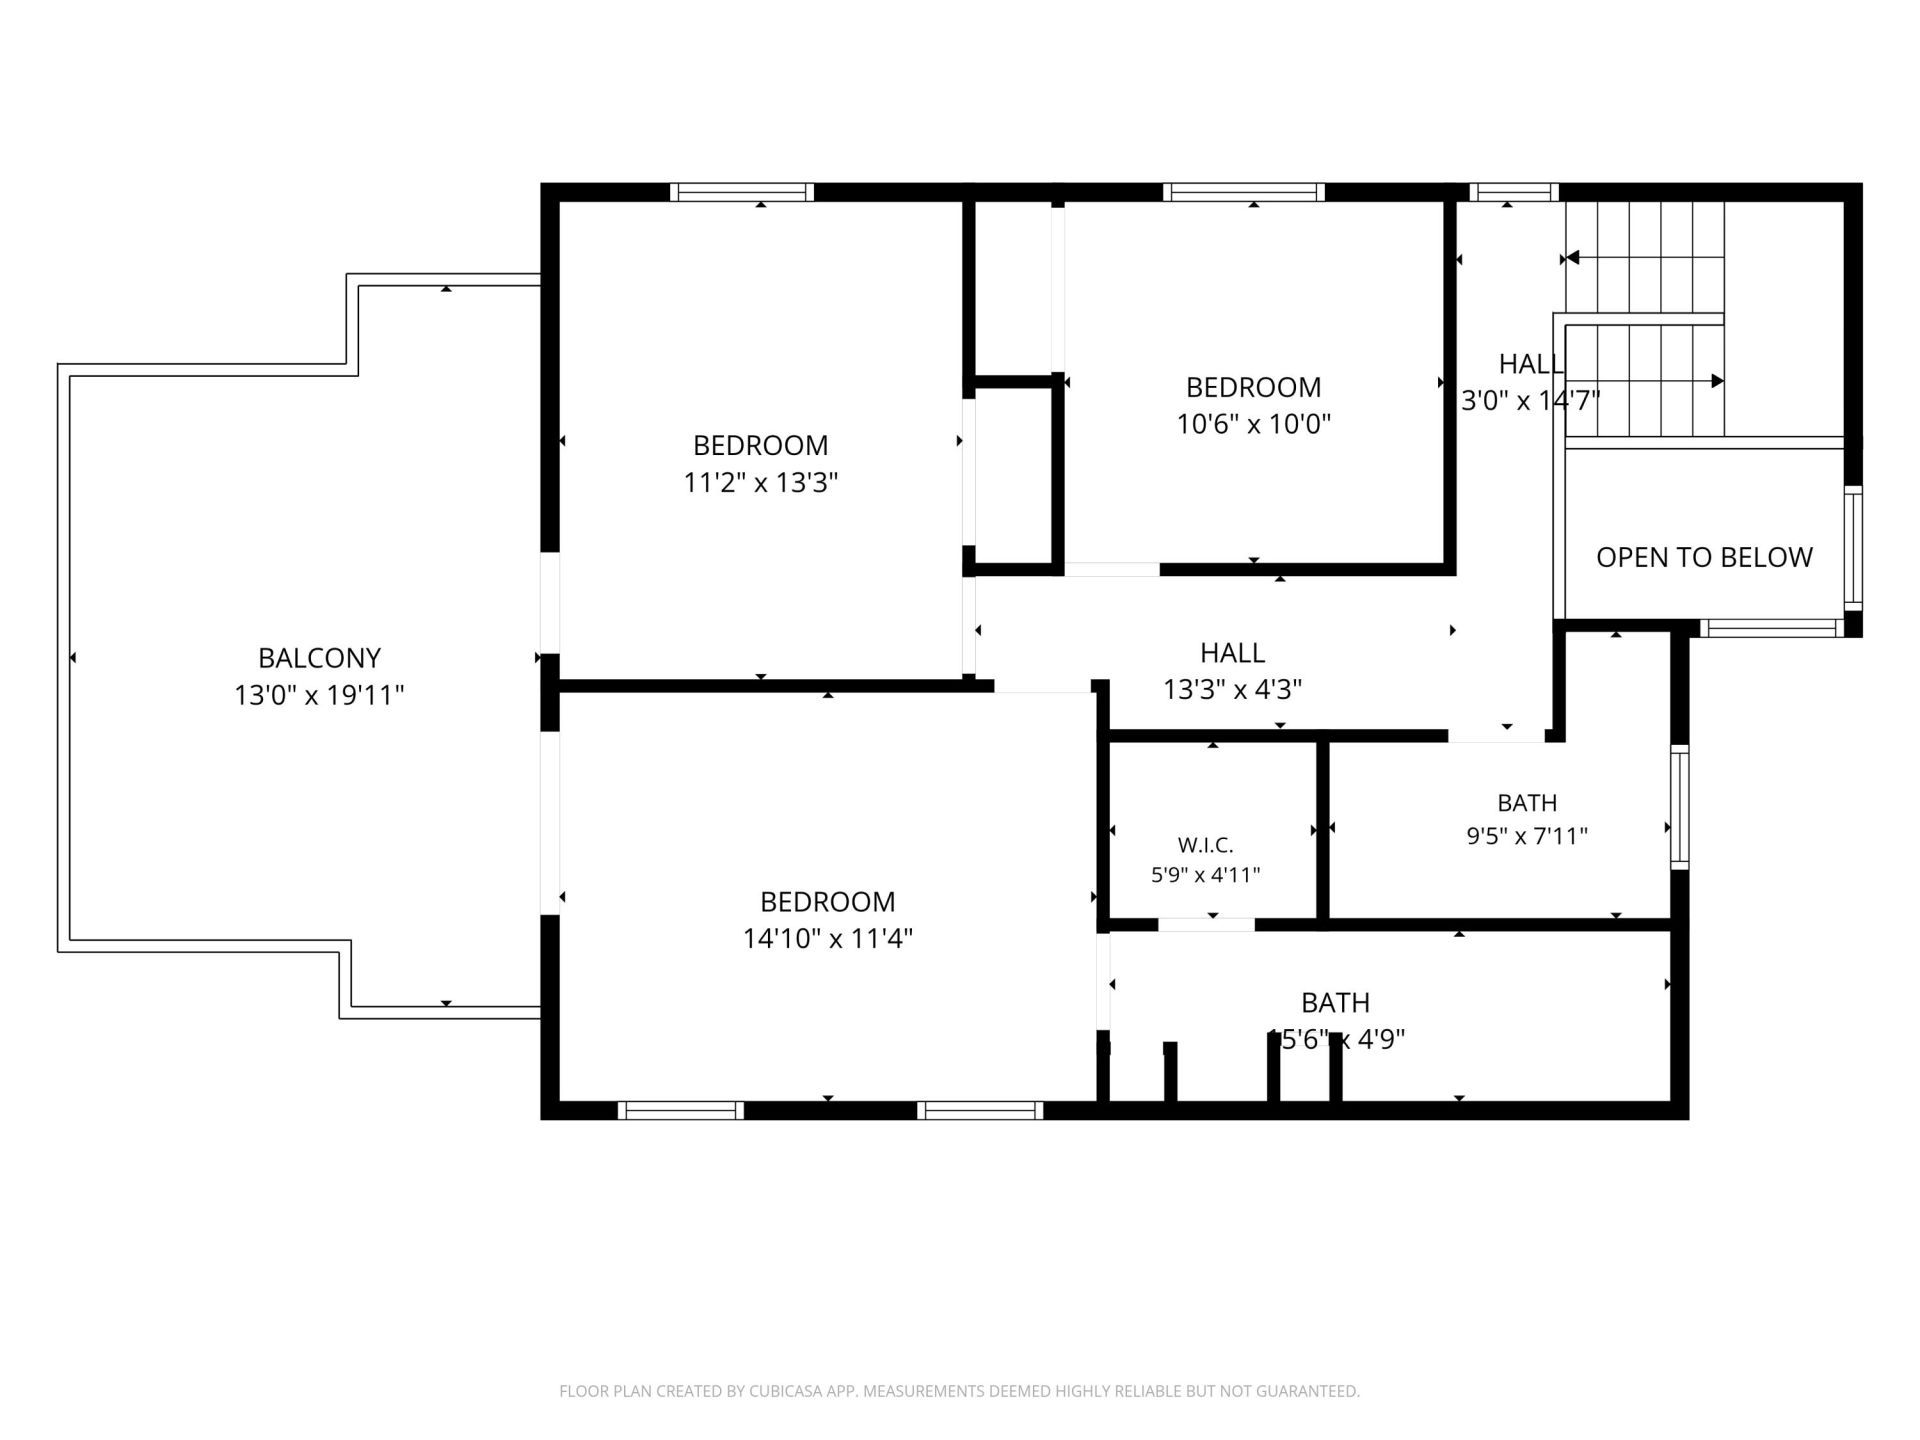
Bedroom 2: 11 X 15 Level Second
Bedroom 3: 11 X 13 Level Second
Bedroom 4: 10 X 10 Level Second

Local Schools

High School: Jupiter
Middle School: Jupiter
Elementary School: Beacon Cove Intermediate

Location

Courtesy of

Agency Name: The Keyes Company (Tequesta)
Agent Name: Brad Mayo

agent picture

Presented by

Agent Name: Devon Travis
Agent Phone: 561.779.6887
Request Info

Devon Travis
keyes.com
Agent Cell:
561.779.6887
Office Phone:
561.779.6887

Mortgage Calculator

%
years/fixed
yearly
yearly (est.)

Estimated Payment

$ 11,210.46 Principal & Interest $10,311.29 Property Tax $286.67 Homeowner's Insurance $612.50
Mortgage Logo

Login to My Keyes Account